Listing Courtesy of:  Midwest Real Estate Data as distributed by MLS GRID / Listed By: Pablo Galarza, Century 21 New Beginnings
 Midwest Real Estate Data as distributed by MLS GRID / Listed By: Pablo Galarza, Century 21 New Beginnings
 3430 W 72nd Street Chicago, IL 60629
Active (2 Days)
$299,900 (USD)
OPEN HOUSE TIMES
-
OPENSat, May 3012 noon - 2:00 pm
Description
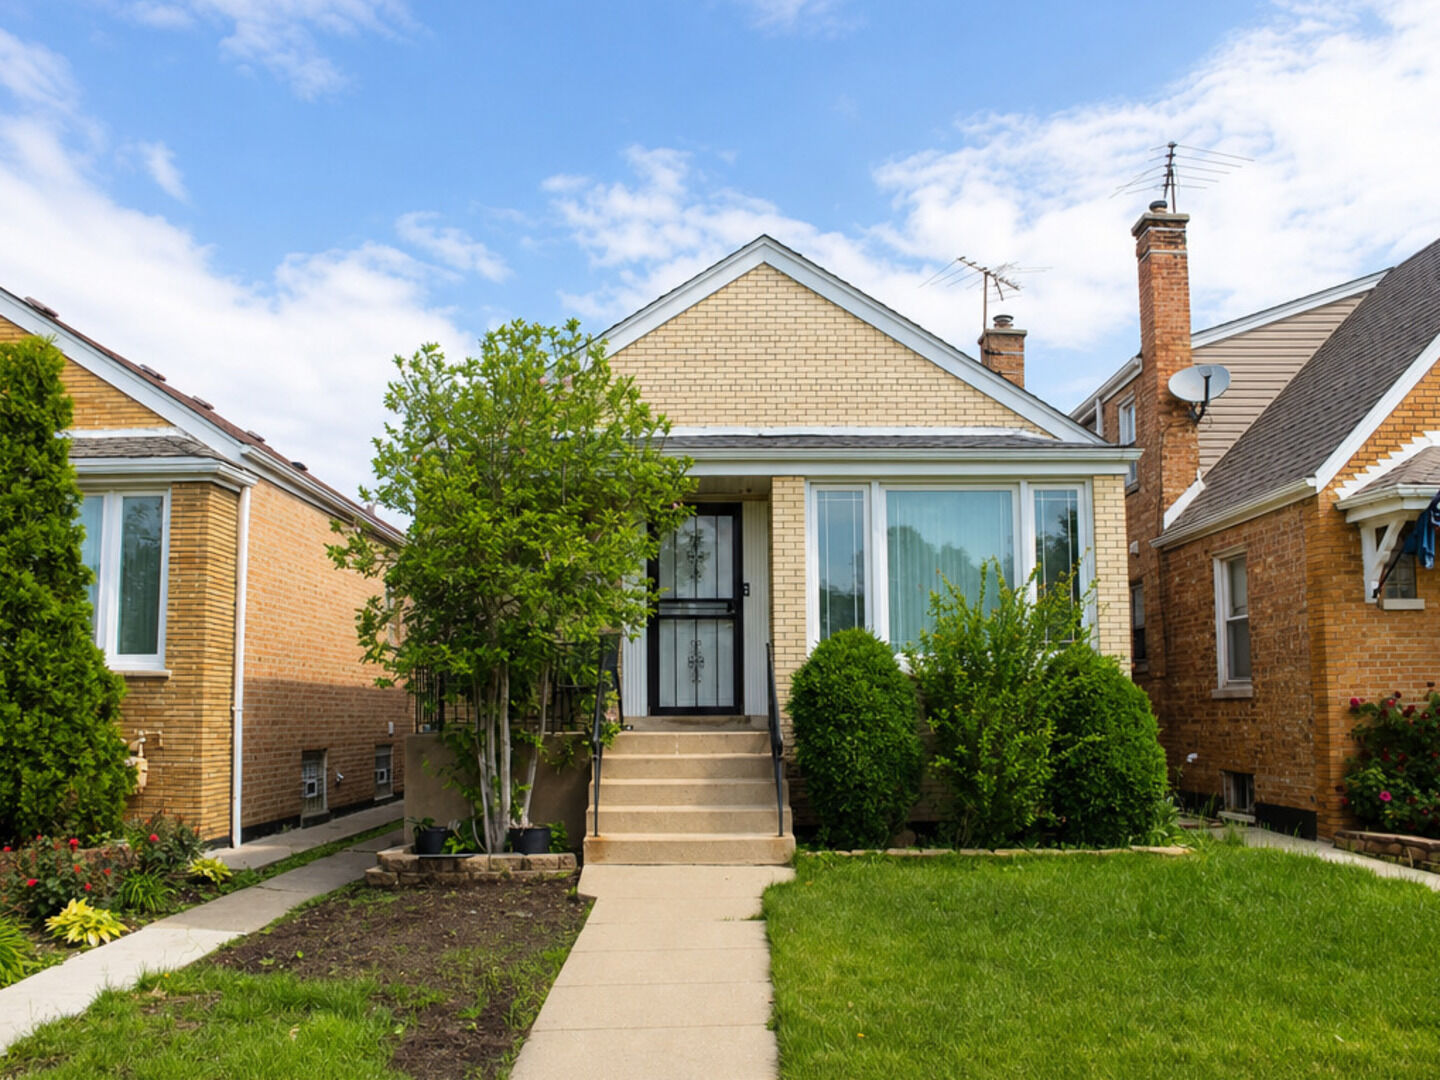
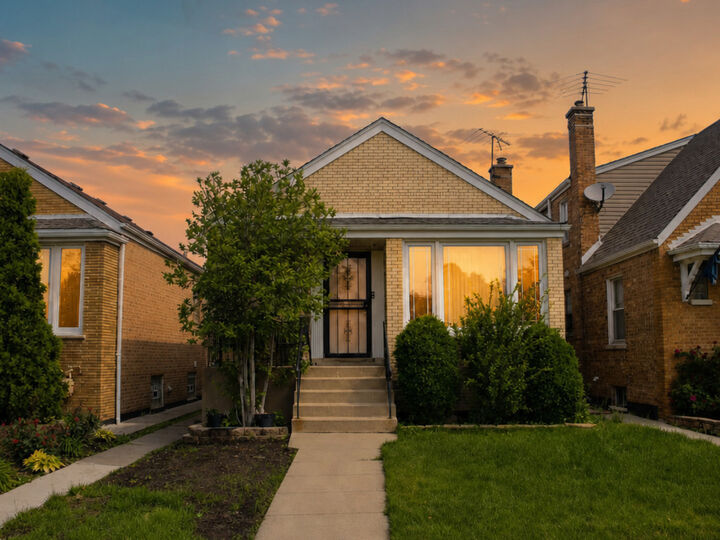
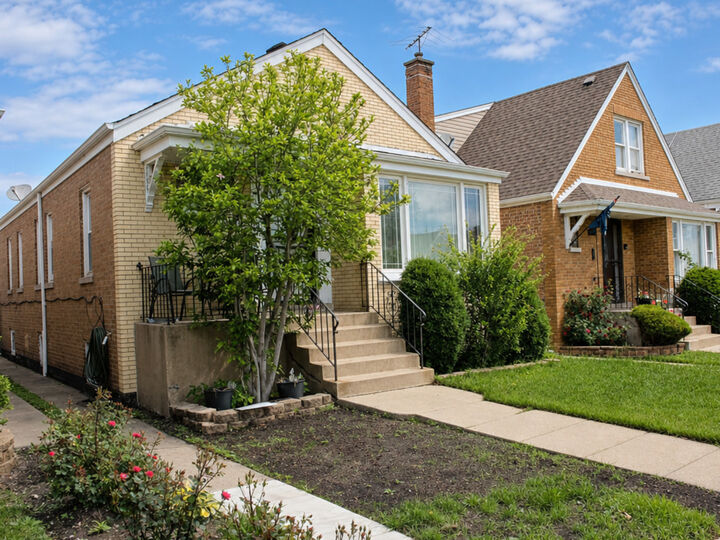
WELCOME TO THIS BRIGHT AND SPACIOUS RAISED RANCH FEATURING AN IDEAL INLAW ARRANGEMENT AND 4 FULL BEDROOMS! THIS HOME IS FILLED WITH PLENTY OF NATURAL LIGHTING, HIGHLIGHTED BY BEAUTIFUL HARDWOOD FLOORS ON THE MAIN LEVEL, A COMFORTABLE LIVING AREA, A FUNCTIONAL KITCHEN, AND A RECENTLY REHABBED FULL BATHROOM ON THE MAIN FLOOR. ALL BEDROOMS OFFER GENEROUS SPACE AND GREAT CLOSET STORAGE - PERFECT FOR TODAY'S LIFESTYLE. THE FINISHED BASEMENT EXPANDS YOUR LIVING OPTIONS WITH CERAMIC TILE FLOORING AND A SECOND FULL BATHROOM, MAKING IT PERFECT FOR GUESTS, EXTENDED FAMILY, OR A PRIVATE SUITE SETUP. MAJOR UPDATES INCLUDE SEVERAL REPLACED WINDOWS, A FURNACE AND CENTRAL AIR UNIT APPROXIMATELY 2 YEARS OLD, AND A WATER HEATER LESS THAN 5 YEARS OLD. THE 2 CAR GARAGE PROVIDES EXCELLENT STORAGE AND PARKING. LOCATION IS A WIN - NEAR THE NABISCO FACTORY WHERE YOU CAN SMELL THE COOKIES, JUST A SHORT WALK TO MARQUETTE PARK, A QUICK 15-MINUTE DRIVE TO MIDWAY AIRPORT, CLOSE TO CICERO AVENUE SHOPPING, AND MINUTES FROM PULASKI AVENUE'S MULTICULTURAL RESTAURANTS AND STOREFRONTS. CONVENIENCE, SPACE, AND COMFORT ALL IN ONE!
MLS #:
12649599
12649599
Taxes
$3,573(2024)
$3,573(2024)
Lot Size
3,751 SQFT
3,751 SQFT
Type
Single-Family Home
Single-Family Home
Year Built
1951
1951
Style
Step Ranch
Step Ranch
School District
299
299
County
Cook County
Cook County
Listed By
Pablo Galarza, Century 21 New Beginnings
Source
Midwest Real Estate Data
Last checked May 29 2026 at 4:06 PM GMT+0000
Midwest Real Estate Data
Last checked May 29 2026 at 4:06 PM GMT+0000
Bathroom Details
- Full Bathrooms: 2
Interior Features
- 1st Floor Bedroom
- 1st Floor Full Bath
- Appliance: Range
- Appliance: Refrigerator
- Appliance: Double Oven
Heating and Cooling
- Natural Gas
- Central Air
Basement Information
- Finished
- Full
Exterior Features
- Roof: Asphalt
Utility Information
- Utilities: Water Source: Lake Michigan
- Sewer: Public Sewer
Parking
- Garage Owned
- Garage
- Detached
- Yes
Living Area
- 1,094 sqft
Location
Estimated Monthly Mortgage Payment
*Based on Fixed Interest Rate withe a 30 year term, principal and interest only
Listing price
Down payment
%
Interest rate
%Mortgage calculator estimates are provided by C21 New Beginnings and are intended for information use only. Your payments may be higher or lower and all loans are subject to credit approval.
Disclaimer: Square footage is based on information available to agent, including County records. Information has not been verified by agent and should be verified by buyer.
Based on information submitted to the MLS GRID as of 5/29/2026 16:06. All data is obtained from various sources and may not have been verified by broker or MLS GRID. Supplied Open House Information is subject to change without notice. All information should be independently reviewed and verified for accuracy. Properties may or may not be listed by the office/agent presenting the information.